Blink and you’ll miss it. Among a flurry of news about tariffs, tribalism, and artificial intelligence, it’s hard for stories about something as seemingly benign as construction to gain traction. It’s even harder when that construction concerns Canadian politicians.
Earlier this summer, the Prime Minister announced his answer to the political hot potato that is 24 Sussex Drive: the government will host a national contest to design and build a revitalized official residence befitting the stature of a G7 leader. An independent jury, convened by the Royal Architectural Institute of Canada and composed of distinguished architecture, heritage, and design experts, will review each contestant’s proposal and recommend a winner.
According to the press release, this process will put “Canadian design excellence at the centre of the project.” But, as anyone who has been paying attention to the redevelopment of the Parliamentary Precinct would know, “excellence” has little to do with what ultimately gets built.
Take Block 2, for example. That’s the row of buildings that sit immediately south of the Peace Tower in Ottawa, including the old Capital Info building and the rechristened Indigenous People’s Space. In 2021, the federal government held a similar design competition to redevelop the block, with expanded office and committee space for the ever-growing House of Commons.
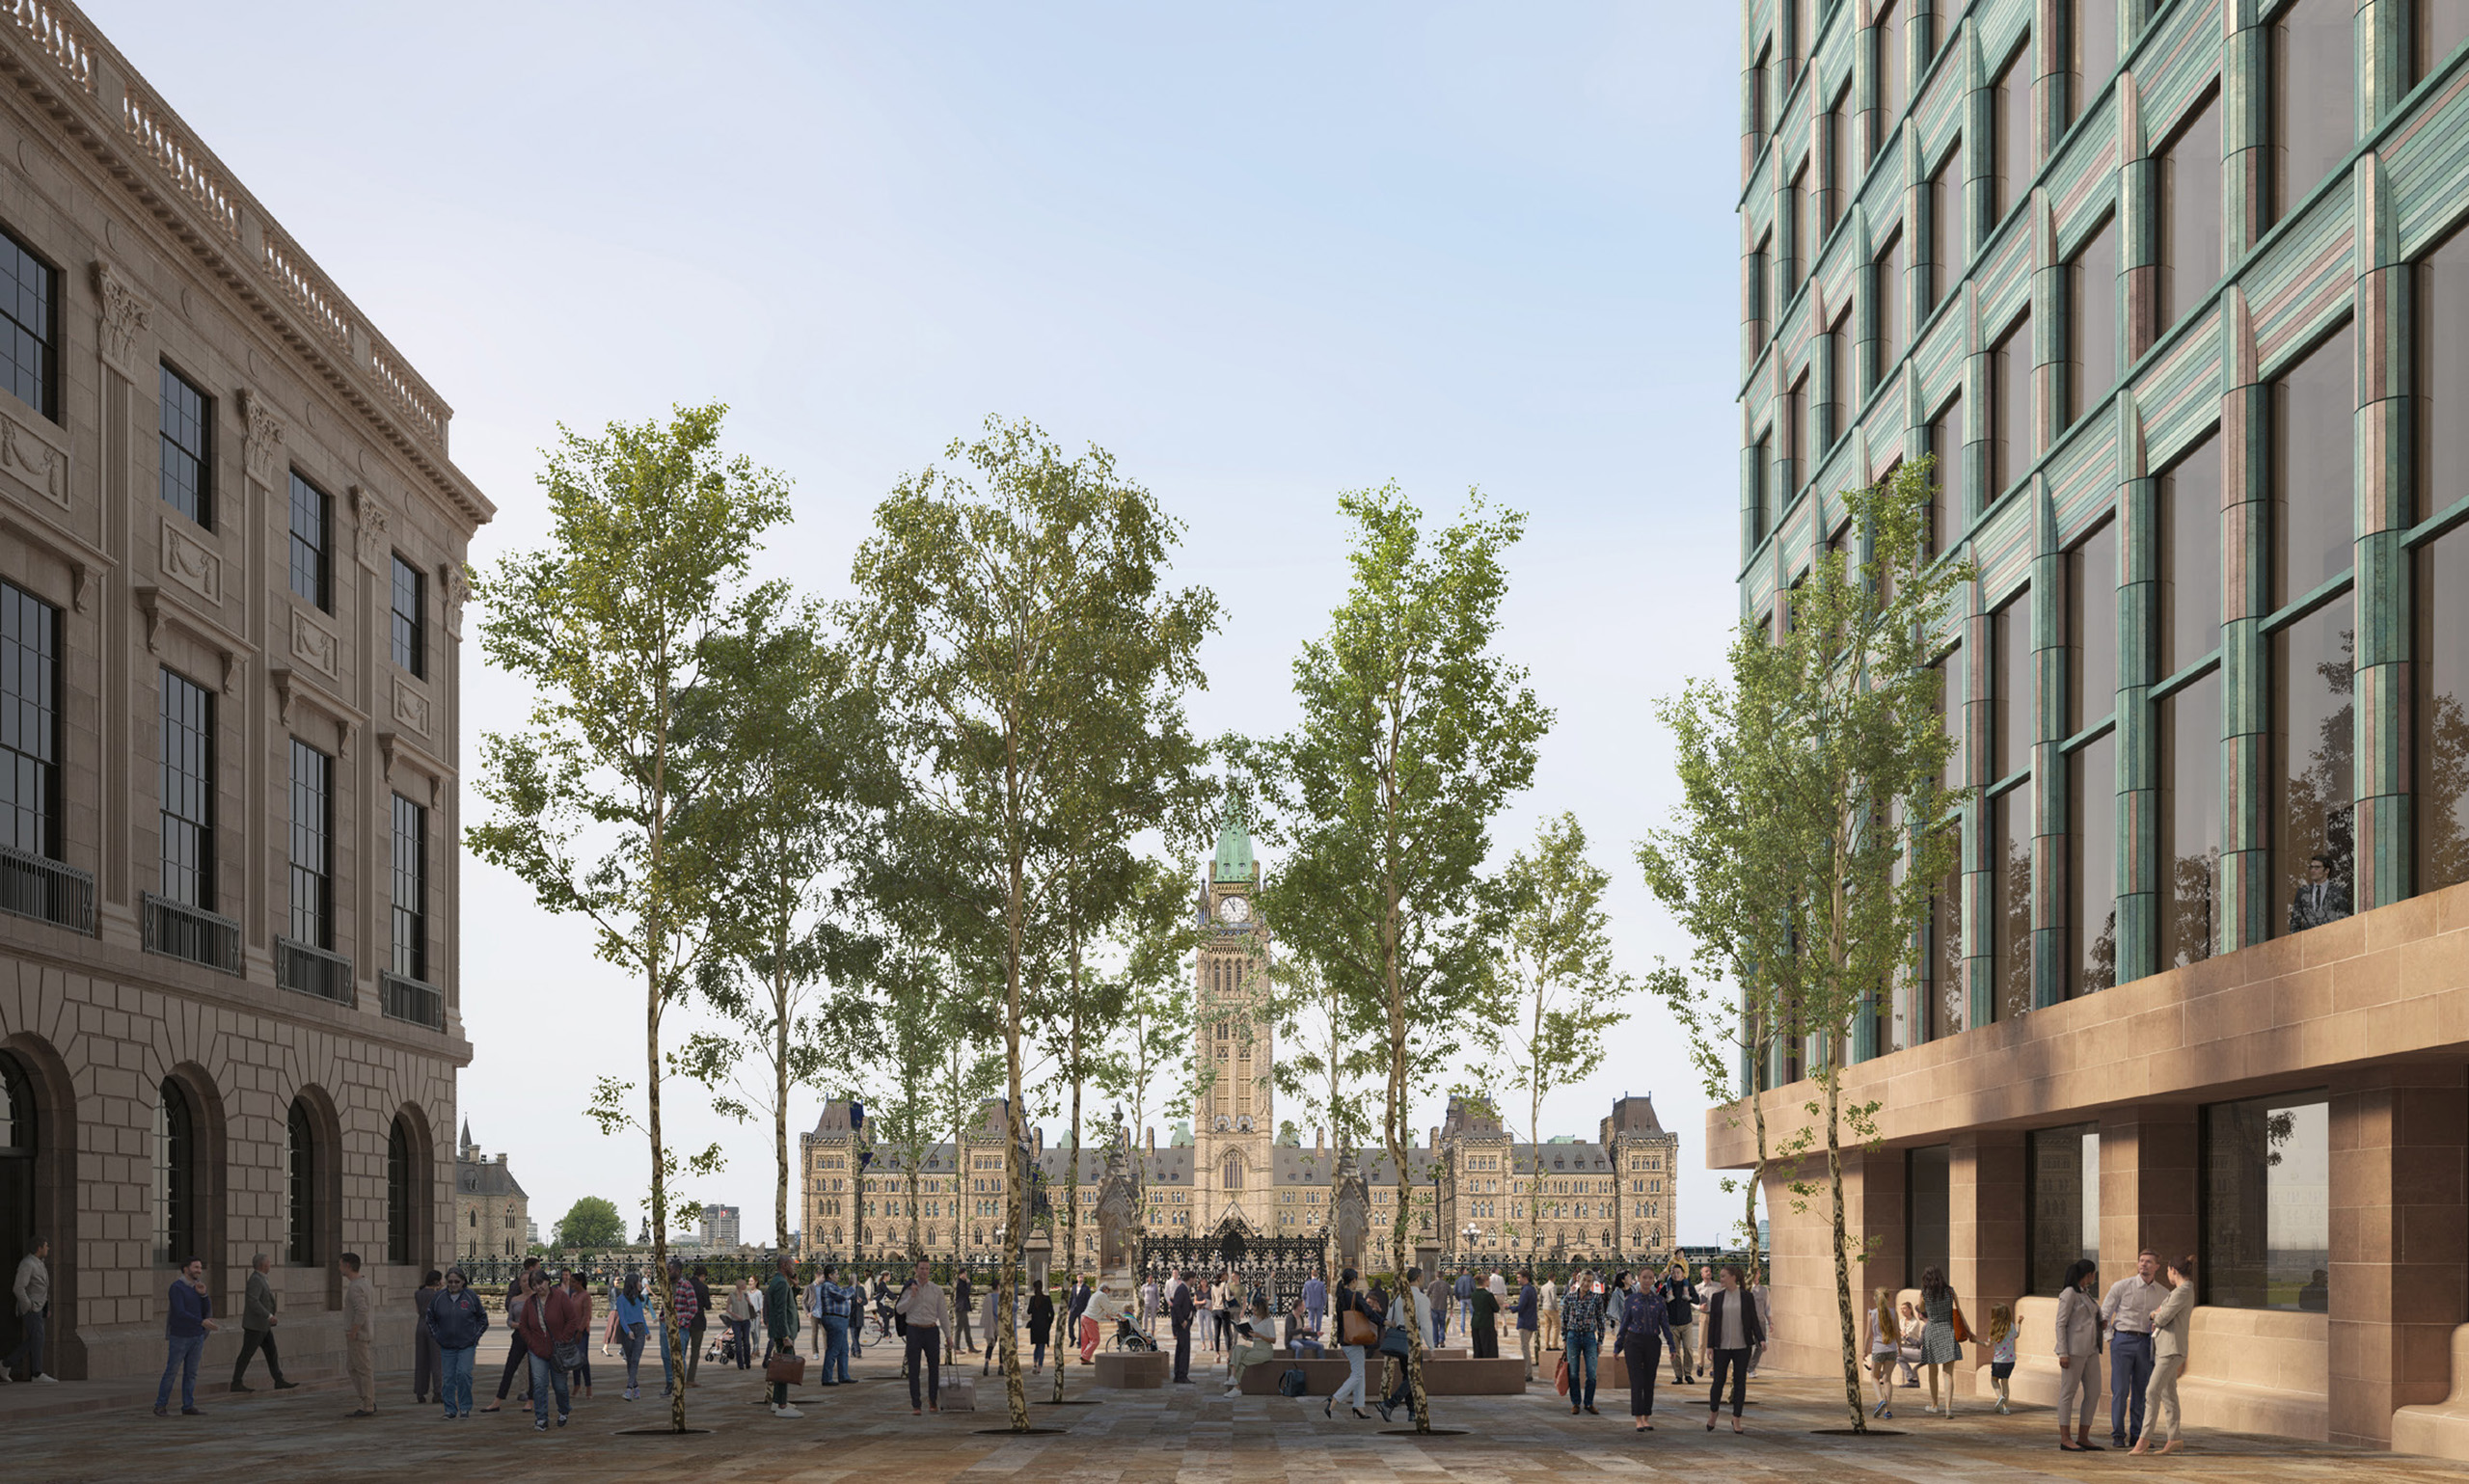
In 2022, the jury had picked a winner: a glass-and-copper-clad entry by Toronto’s Zeidler Architecture in association with the UK’s David Chipperfield Architects. At the time, the jury praised the proposal’s elegance and transparency, calling it a “decidedly 21st century contemporary proposal” that complemented the surrounding precinct. The design team heralded what it called a “bold new architectural expression of Canadian identity.”
I was less sure. Compared to some of the more striking alternatives, I thought Zeidler’s façades lacked ambition. To the untrained eye, they were little more than generic glass boxes with green accents, a tokenistic nod to Parliament Hill’s own patinated rooftops.

But the design grew on me. I started to see the potential for a new public square and the virtue of using modern materials to contrast these new structures against the Gothic Revival style of the Hill.
The jurors’ selection came with a few caveats. They weren’t sure the design could be achieved after factoring in the necessary mechanical equipment. And they didn’t particularly like the blank wall at the northeast corner of Wellington and Metcalfe Streets.
“The opacity of the ground level,” they wrote at the time, “may bear a message that is not compatible with the idea of transparency and open-mindedness of Canadian Democracy.”
But those hangups were not enough to dissuade the experts, and so Zeidler took the top prize.
Where it started to go wrong
By 2025, however, things had fallen apart. At a meeting of the National Capital Commission (NCC) Board that June, directors were asked to sign off on a “50% Schematic Design” for the block, which looked radically different from what the competition had originally endorsed.
Neither bold nor especially transparent, this new iteration swapped an envelope of predominantly glass and copper for a skin of mostly stone. The architects, responding to feedback from government bureaucrats, had more than replaced a blank wall. They presented an even more forbidding edifice, dated in its design and blending into its environs so seamlessly that it practically whispers, “Pay no attention to the men and women behind the curtain.”


Before and After: Block 2 Looking South Across Wellington St. Use your cursor to drag the slider from left to right, revealing Block 2’s exterior design before and after the latest changes.
Gone, too, are 13 birch trees, each one representing a province or territory, in the so-called “People’s Place,” replaced by an obtrusive planter of yet more rock. The inescapable message? This is not a place where we actually want people to gather.
If the old design stood out for its modernity, this one stands out for its mediocrity. The government apparently liked Zeidler’s plan so much that it decided to build something that looks nothing like it.
More troubling is how little public comment these changes to Block 2 have received. In the United States, every modification to plans for the President’s White House ballroom forms the subject of a New York Times article. And, while Canadian politicians should not embrace the President’s obsession with every minute aesthetic choice, the debate over significant design decisions in our own public institutions is conspicuous by its absence.
Although one NCC director expressed “surprise” at how different the 2025 proposal appeared, the Board voted unanimously to approve it. No pushback, no dissent.


Before and After: “The People’s Place” Looking North toward Parliament Hill. Use your cursor to drag the slider from left to right, revealing Block 2’s exterior design before and after the latest changes.
Back to the future
Block 2’s development offers several hints as to what the future holds for 24 Sussex.
Firstly, the design competition is, to borrow the Prime Minister’s recent words, “written in pencil.”
That is not by itself a bad thing. Some of the best design choices were the result of compromise and thoughtful revision—the refinements to George Stanley’s submission in Canada’s national flag contest of the 1960s are a prime example.
But those changes were minor. They honoured the spirit of the original proposal. And the outcome was a flag that closely resembled the winner’s vision.
Secondly, architects will earn few points for creativity. Rest assured, whatever makes your design stand out will be stamped out.
Lastly, winning isn’t everything.
In Canada, it seems, it’s nothing.

Discover more from Agathon Fric
Subscribe to get the latest posts sent to your email.
